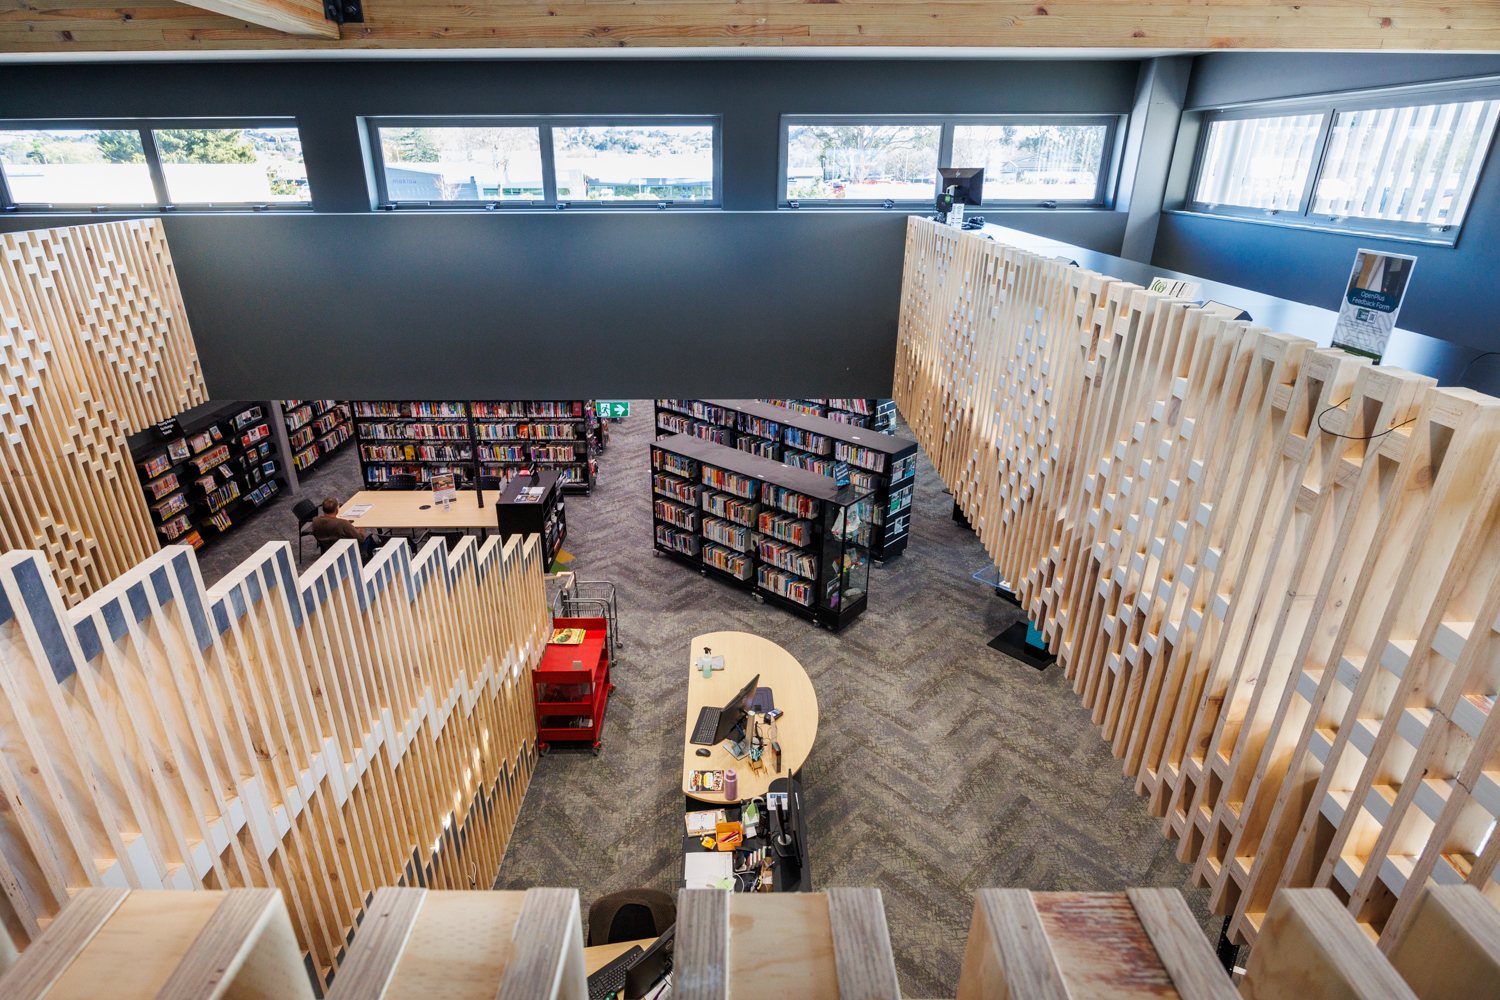
Fielding Library
Scope of work
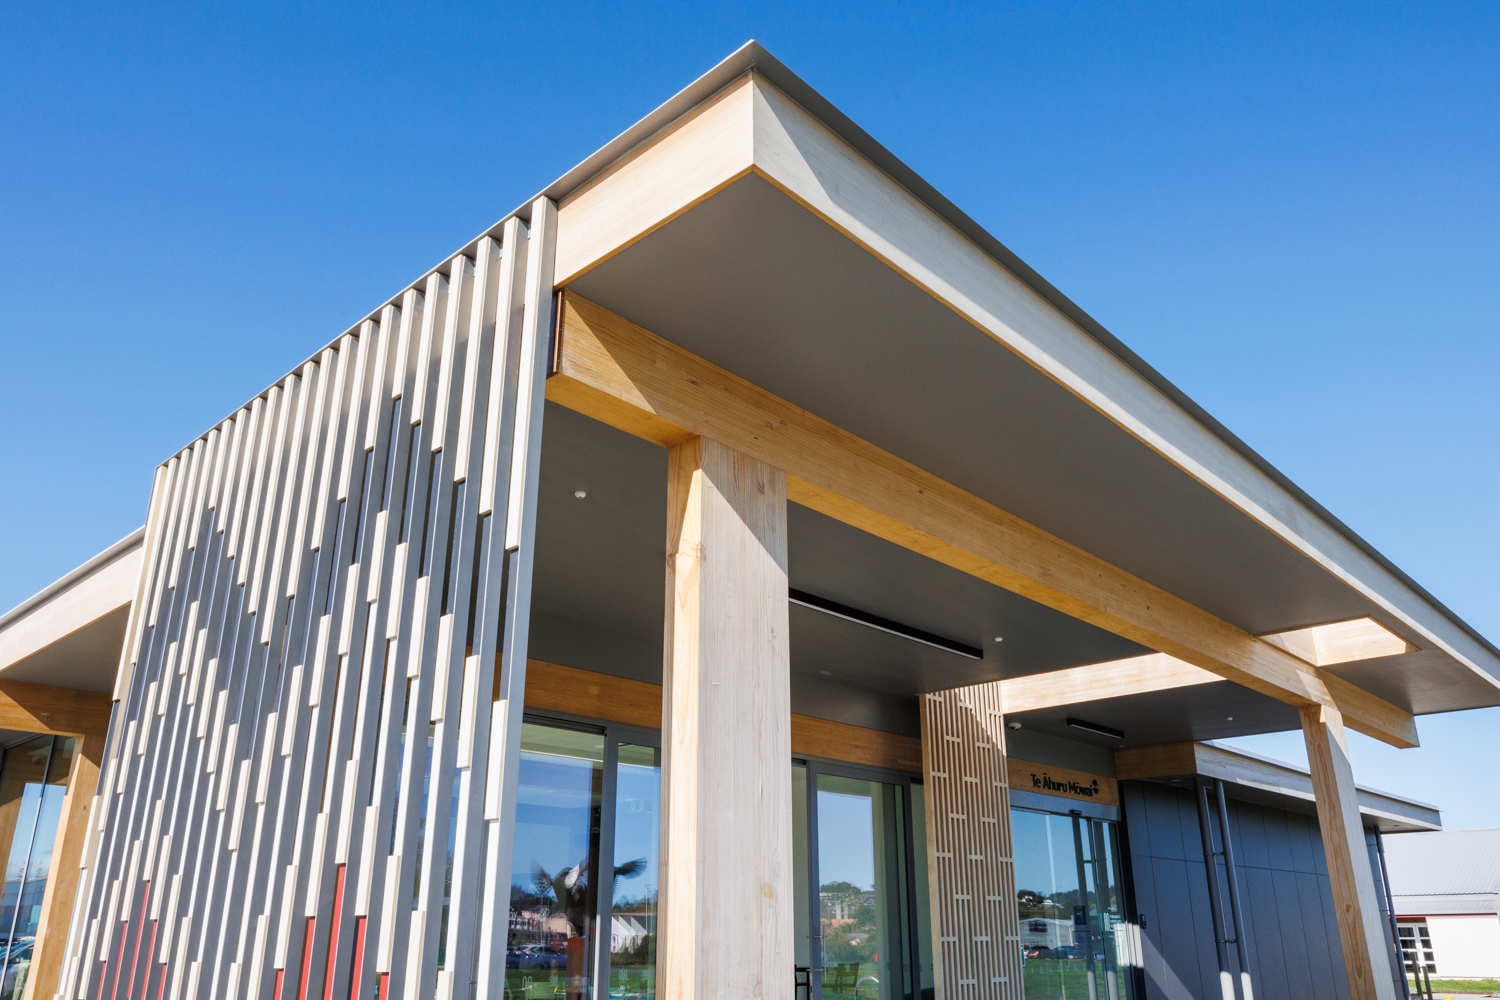
The redevelopment transformed a 50 year old building into a modern, multi-functional community hub. The front portion of the existing structure was removed to allow for an extension running the full length of the building. The new structure consisted of a heated concrete slab with a superstructure of 15 substantial glulam timber portal frames, extensive timber and ply roof substructure.
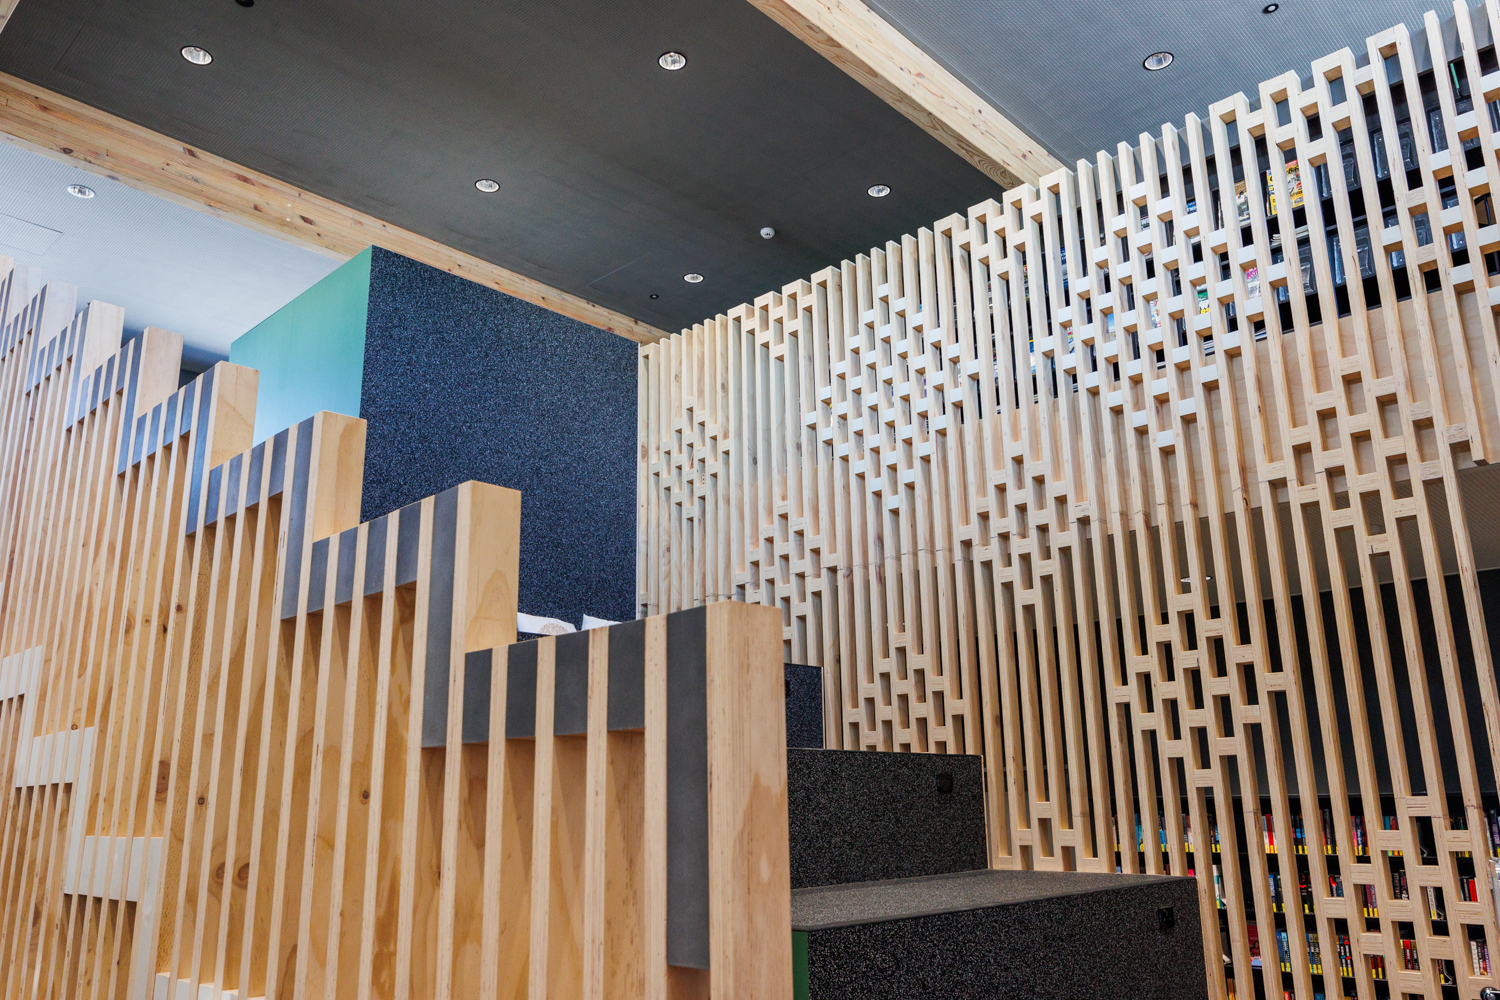
The existing building was strengthened with the introduction of substantial foundations, steelwork, and diagonal glulam bracing. In particular the existing lantern roof area required a lot of work to incorporate a mezzanine floor, lift, stairs, and bleachers.
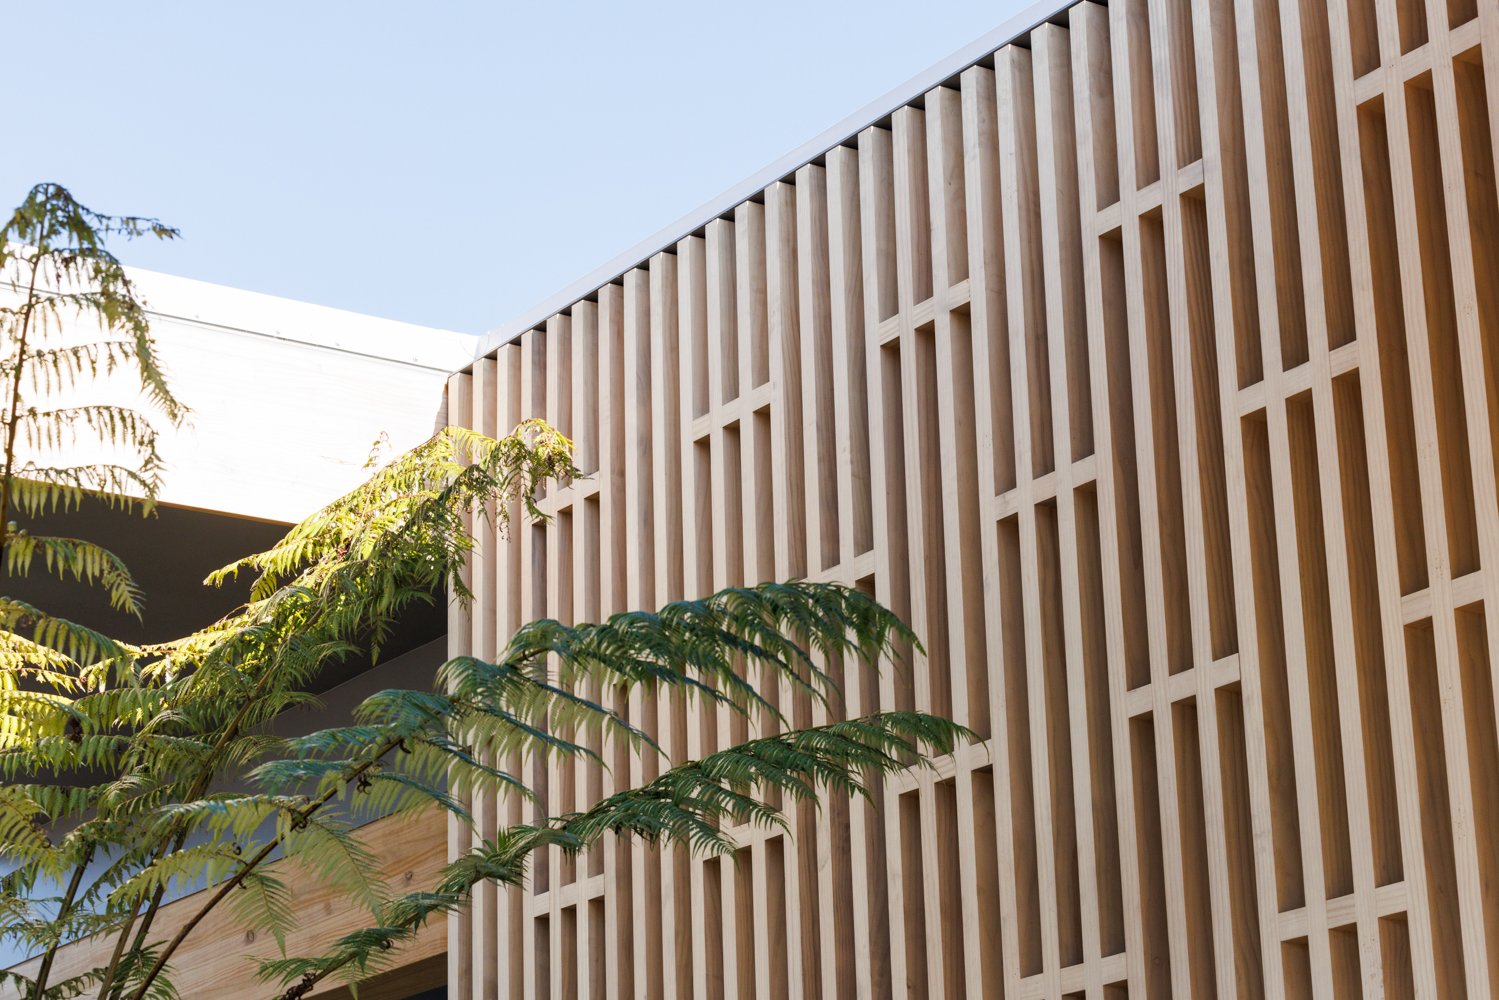
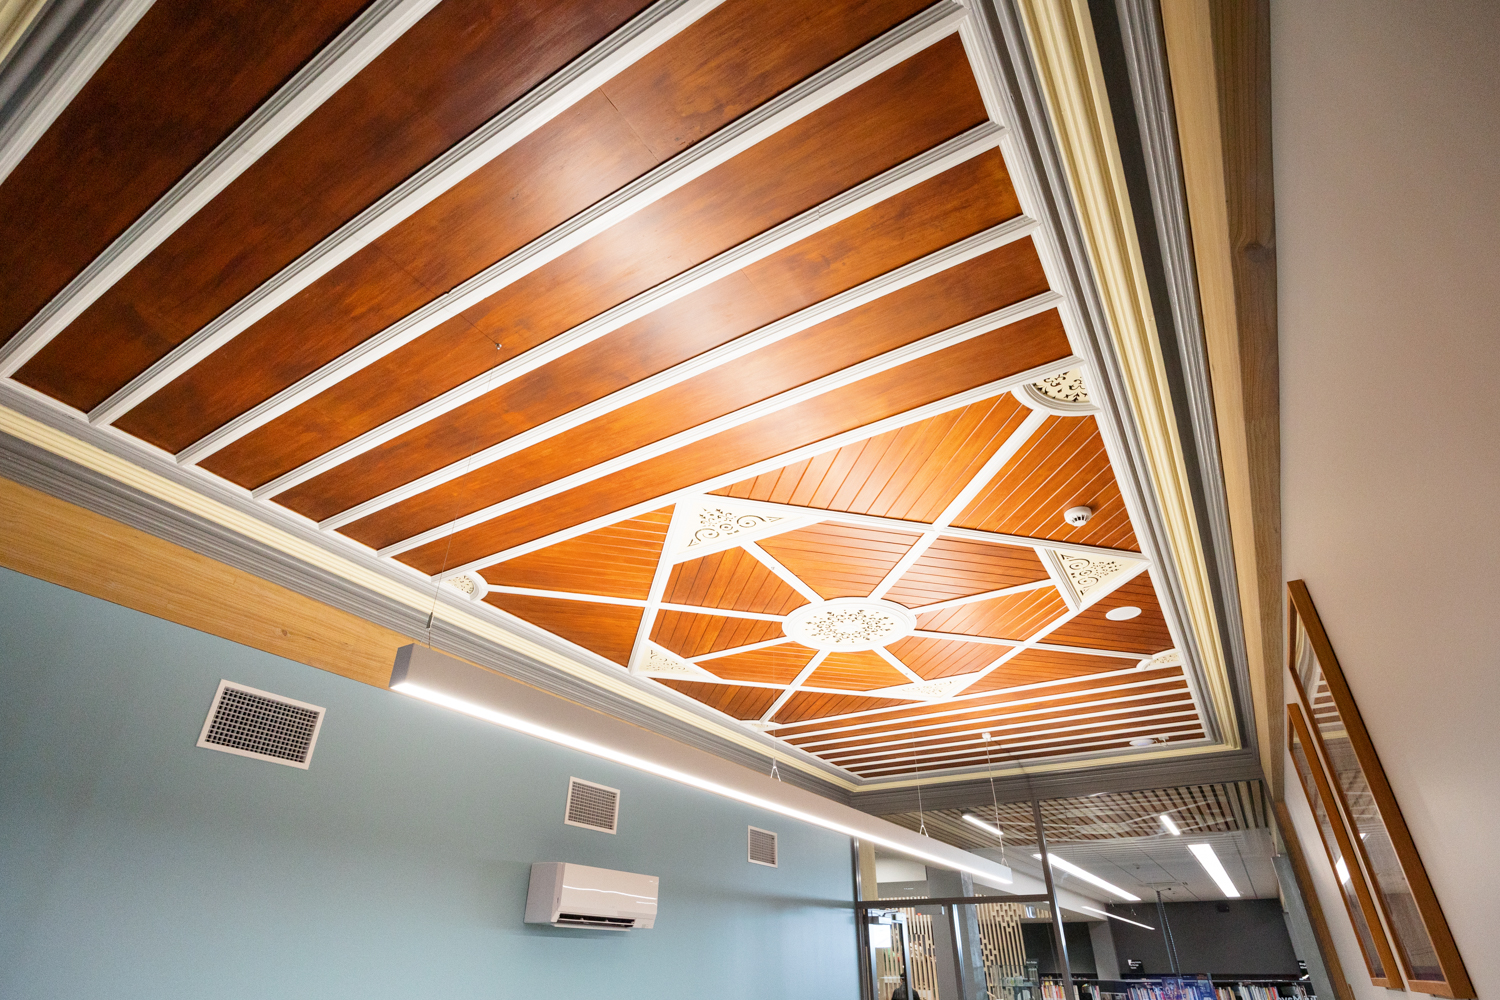
This project also included sustainable upgrades, reusing much of the original structure to reduce its carbon footprint. Glulam portals and braces were chosen to offer a low-carbon alternative to steel or timber while enhancing the building’s visual appeal. Other initiatives included low-E glazing; external timber screens made from Accoya, installation of a warm roof to both the new and existing structures; and an energy-efficient heat pump system for underfloor heating. Challenges such as asbestos removal, tight budgets, and managing public perception were overcome through collaboration and careful planning. Mana whenua artists contributed cultural elements, while native timber panels from the original library were restored in the Takarangi room, celebrating whakapapa and heritage.